
Hot and Cold Expansion Joint Inspections
How to build a baseline that improves outage priorities, replacement planning, and spare-parts decisions
By INTEREP Engineering Team | Technical review by Raffy Osorio, Applications Engineer
At a glance
- A cold shutdown inspection shows physical damage and permanent distortion. A hot operating inspection shows how the joint actually moves and behaves under load.
- The most useful inspection program uses the same tag numbers, viewpoints, dimensions, and observations in both conditions so the results can be compared.
- The deliverable should rank criticality, define the next action, and identify which joints need engineered replacements or spares before the next outage.
Why a cold inspection tells only half the story
Expansion joints are installed because piping and duct systems move. Temperature changes create growth, anchors and guides direct that growth, pressure produces thrust, and operating conditions expose the flexible element to vibration, corrosion, abrasion, and process deposits. Once the system is cold, much of that operating behavior disappears.
A cold inspection can identify cracking, corrosion, damaged hardware, loose fasteners, permanent set, distorted flanges, damaged insulation, and signs of leakage. It cannot always show whether the joint is being compressed beyond its design movement, pulled in the wrong direction, twisted, exposed to a hot spot, or forced to absorb movement that belongs somewhere else in the system.
INTEREP’s expansion-joint installation guide recommends a visual inspection after the system reaches full operating temperature so actual movement can be checked, followed by regular inspection throughout the joint’s service life. A paired hot-and-cold inspection turns that guidance into a repeatable baseline.
What the hot inspection reveals
The hot phase should be performed only with plant-approved access, personal protective equipment, and operating boundaries. The objective is observation and measurement, not physical contact with an operating joint.
- Actual movement. Compare the installed position against the cold reference and the design direction of movement.
- Thermal pattern. Infrared images can reveal uneven temperatures, missing or damaged insulation, bypassing hot gas, and local heating that may not be obvious after cooldown.
- Leakage indicators. Look for vapor, dust tracks, staining, odor reports, or temperature anomalies around the flexible element and attachments.
- Vibration and instability. Note visible oscillation, rubbing, chattering hardware, or movement in adjacent ductwork and supports.
- Hardware behavior. Confirm that control rods, hinges, gimbals, pantographs, guides, and supports are behaving as intended, without assuming that a component is correct merely because it is present.
What the cold inspection confirms
After the system is isolated, cooled, and released for inspection, the team can look closely at the condition that remains. This is when cracks, ply damage, corrosion, deposits, loose bolting, distorted hardware, damaged covers, and dimensional problems are easiest to document.
The cold phase is also the opportunity to remove insulation where the scope requires it, verify the nameplate and tag, measure face-to-face and offset dimensions, inspect welds and attachment points, and compare the physical joint against drawings. If drawings are missing, the inspection package should capture enough geometry and application data to support a replacement design.
Build one record that works in both conditions
A useful inspection report is more than a collection of photographs. Each joint needs a stable identity and a consistent set of observations. At minimum, capture:
- Asset tag and system location, using the plant’s naming convention.
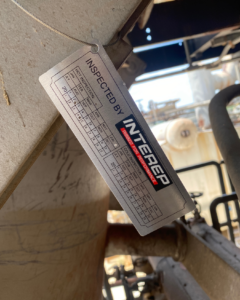
- Joint type, size, materials if known, flow direction, and accessible nameplate data.
- Hot and cold overview photographs from the same viewpoints.
- Hot and cold dimensions that can be measured safely and meaningfully.
- Thermal images with a visible temperature scale and the corresponding standard photograph.
- Condition of the flexible element, attachments, flow liner, hardware, insulation, anchors, guides, and adjacent duct or pipe.
- Operating condition during the hot inspection, including whether the unit was at normal load.
- A specific recommendation, owner, and timing instead of an open-ended observation.
Turn findings into outage priorities
Inspection value comes from deciding what happens next. A practical ranking separates immediate risk from items that can be monitored, engineered, or stocked.
- Act now: active leakage, unstable movement, serious cracking, failed restraint, or another condition that requires plant engineering review before continued operation.
- Engineer for the next outage: the joint is functioning, but movement, materials, geometry, or adjacent system conditions suggest that a corrected design should be prepared.
- Build or stock a spare: the joint is critical to production, has a meaningful lead time, or has insufficient remaining life to wait for a failure.
- Monitor: no immediate intervention is required, but the next hot and cold inspection should repeat the same measurements and photographs.
- Document only: the joint is in acceptable condition and has a complete record for future comparison.
This ranking also improves the spare-parts discussion. Plants often own a collection of unidentified or obsolete expansion joints without knowing which operating assets they fit. A tagged inspection list can be reconciled against the warehouse, so the plant knows what it has, what it needs, and which critical joints still have no contingency.
A practical inspection sequence
- Define the asset list and critical systems before arriving on site.
- Confirm access, operating load, safety boundaries, insulation removal, and who owns each step.
- Perform the hot visual and thermal survey using consistent tags and viewpoints.
- Allow the system to cool and obtain the required isolation and work releases.
- Repeat the cold inspection, add close-up condition photographs, and record accessible dimensions.
- Compare hot and cold observations, drawings, and warehouse spares.
- Issue a prioritized report with clearly assigned actions and recommended timing.
The goal is a baseline, not a photo archive
A paired inspection gives maintenance and engineering teams something they can compare over time. It shows not only what the expansion joint looks like during an outage, but how the surrounding system asks it to work in operation. That difference is often where the most important failure clues are found.
Every application is different. Inspection findings should be reviewed with plant engineering and the expansion-joint designer before operating decisions, repairs, or replacement designs are finalized.
Frequently asked questions
Why inspect an expansion joint while the system is hot?
The hot inspection shows actual thermal movement, operating temperature patterns, leakage indicators, vibration, and hardware behavior that may disappear after shutdown.
Why is a cold inspection still necessary?
The cold condition allows close visual examination, dimensional checks, material identification, insulation removal where authorized, and documentation of permanent distortion or damage.
How often should expansion joints be inspected?
Frequency should reflect service severity, criticality, operating history, and manufacturer guidance. INTEREP’s installation guide recommends at least annual inspection, with more frequent checks preferred for demanding service.
Can infrared imaging replace a visual inspection?
No. Thermal imaging adds temperature information, but it should be paired with standard photographs, physical condition observations, drawings, and operating context.
What should be included in an expansion-joint inspection report?
The report should include asset identification, hot and cold observations, photographs, dimensions where appropriate, adjacent system conditions, criticality, and a specific recommended action.
Should insulation be removed before inspection?
Only when the approved scope, plant safety process, and inspection objective require it. Planning insulation removal in advance prevents the cold inspection from stalling.
How does inspection support spare-parts planning?
A tagged asset list can be matched against warehouse inventory, lead times, and criticality so the plant can identify missing or obsolete spares before an outage.
References and related INTEREP resources
- INTEREP Expansion Joint Installation Guide: inspection and installation guidance
- INTEREP Metal Bellows Expansion Joints: product and application overview
- INTEREP Projects: field examples and related work
- Field example: infrared thermal survey: related INTEREP field content
Hot and Cold Expansion Joint Inspections